

Kitchen Renovation in Mallorca
A kitchen is the densest room in the house for services, and most of what a kitchen renovation costs is behind the units rather than in them. Describe the property and the work, and we pass the request to renovation and building companies on the island that take on that kind of project.
Why a kitchen is mostly plumbing and electrics
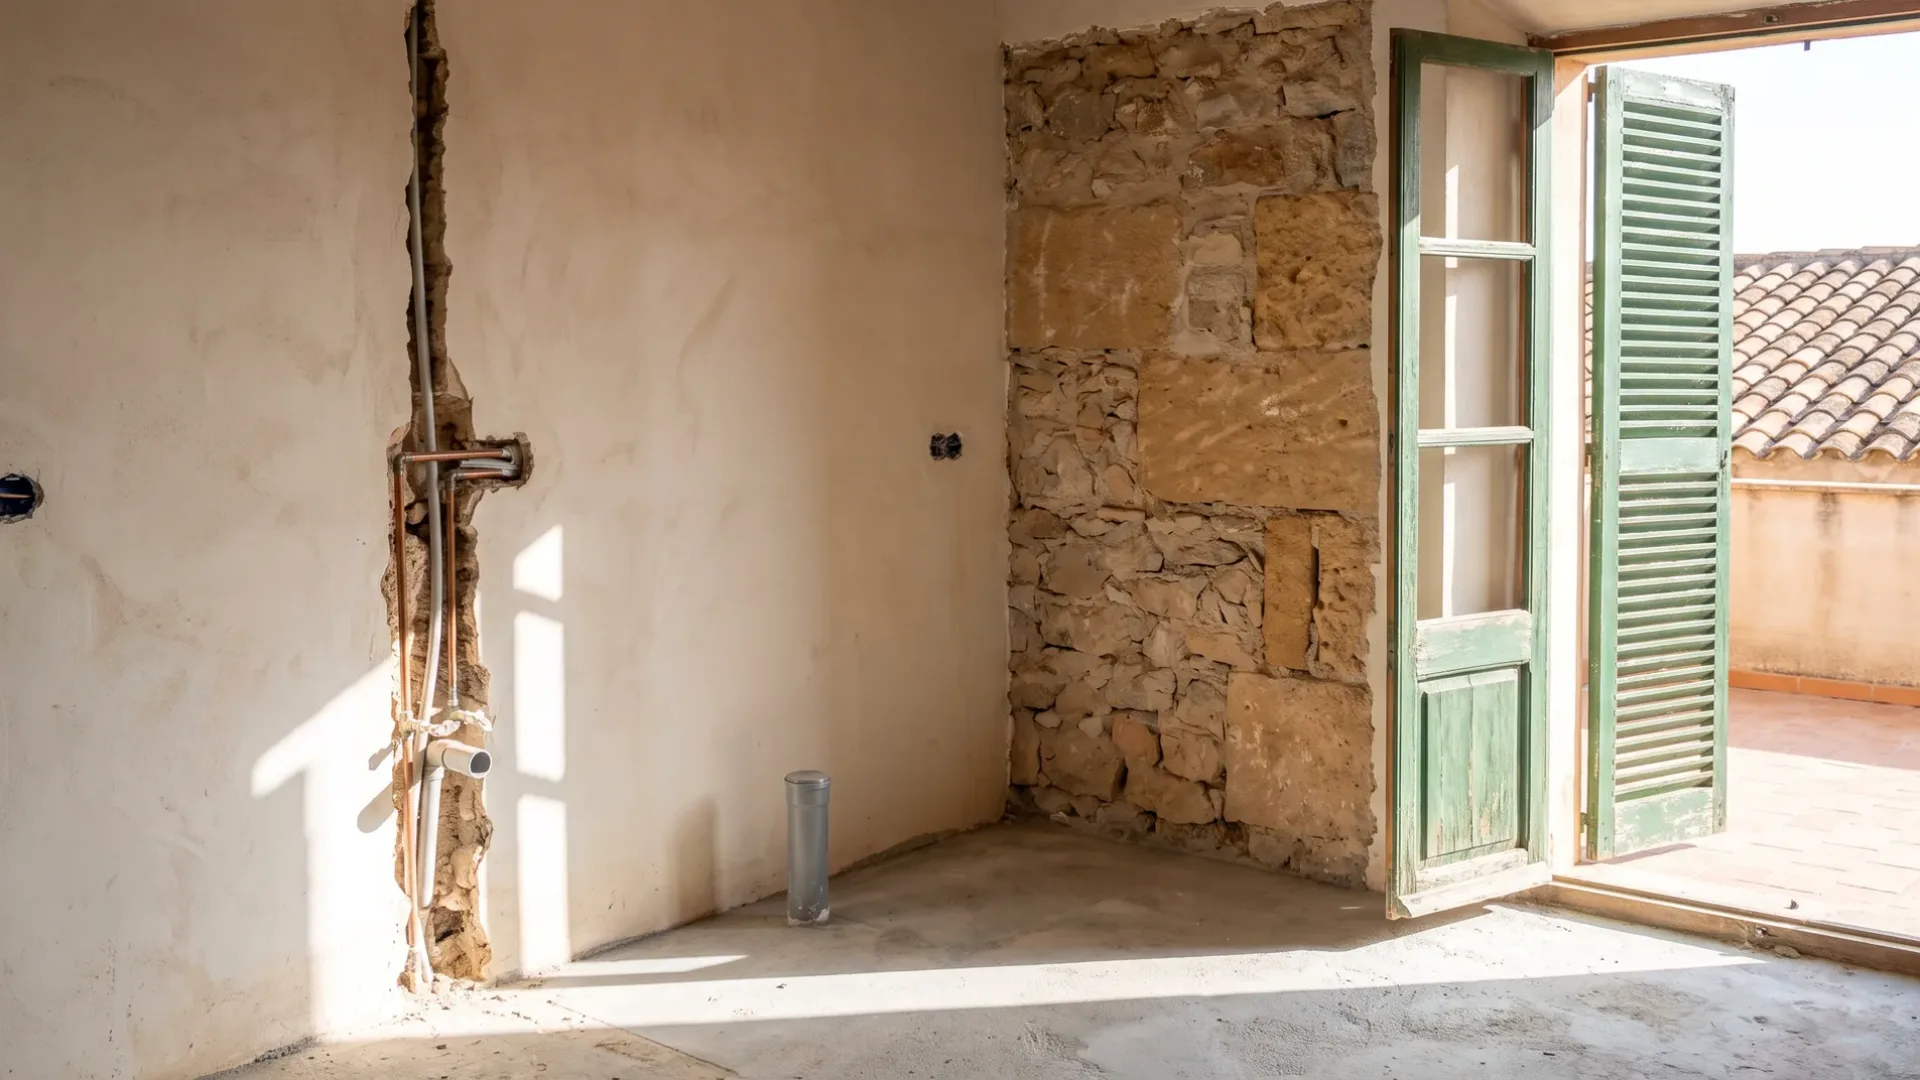
The units are the last thing to arrive and the first thing anybody looks at, which is why they get the attention. What decides the price is underneath and behind them. Water in and waste out, a circuit that will carry an induction hob and an oven at the same time, and somewhere for the extraction to go that is not simply the room next door.
Moving a kitchen is a drainage question before it is a design question. Waste needs a fall to a stack, and on an older Mallorca property the stack is where it is. A metre in one direction is usually nothing; a metre in the other can mean lifting a floor. A company that has opened up buildings of the same age will normally tell you which one you have before it prices anything.
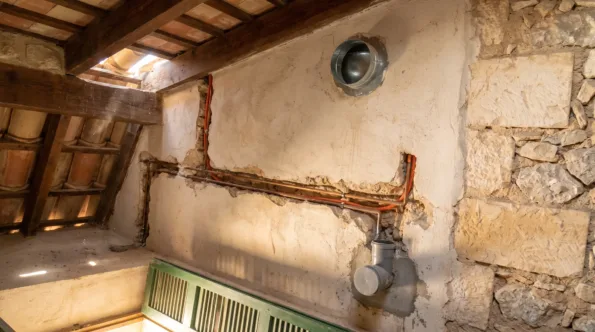
Extraction is the part that gets decided last and regretted first. Venting to the outside means a route through a wall or a shaft, and on a flat that route may belong to the whole building rather than to you. Recirculating instead is a real option and a different specification, and the choice belongs in the quote rather than on site.
What a kitchen renovation request usually covers
- Where the kitchen is now and whether it is staying there
- Waste and water, and how far they have to move
- The electrical circuits the appliances need
- Extraction, and whether it can reach an outside wall
- Gas, where there is any, and what replaces it if there is not
- Walls coming out, and whether any of them are holding something up
- Floor levels, and what is under the current finish
- Tiling, plaster and paint once the services are in
- Windows and shutters, where the room is being opened up
- Who supplies and fits the units, and when they have to be measured
How a kitchen renovation usually runs
The units are ordered early and fitted late, and everything in between is building work.
-
01
Survey and scope
Someone looks at where the services run now, what the walls are, and what the room will take. This is what turns a plan into a price.
-
02
Layout fixed
The positions are agreed before anything is ordered, because the first fix is built to them and changing them afterwards means opening up work already done.
-
03
Strip out
The old kitchen and the finishes behind it come out, which is usually when the building says what it actually contains.
-
04
First fix
Water, waste, electrical circuits and the extraction route, all before the walls are closed.
-
05
Plaster, floors and tiling
Surfaces made good and levels corrected, so the units go onto something flat.
-
06
Units fitted
Cabinetry, worktops and appliances, measured against the room as built rather than as drawn.
-
07
Connection and handover
Appliances connected, the installation certificates the work needs, and snagging.
Often part of the same project
Apartment renovation
Structural work
How your request reaches a company
Mallorca Renovation is a comparison service. A request for a kitchen renovation goes to the renovation and building companies on our list; they quote the work and carry it out, and any agreement is between you and the company you pick.
-
01
Describe the job
Tell us the property, roughly what you want and where it is. Photographs and a rough plan help, though neither is required.
-
02
We match it
The request goes to companies that work in your area and take on this kind of job at this size.
-
03
They quote you
Each company contacts you directly with its own price, timing and approach. We do not set any of it.
-
04
You compare and choose
Put the quotes side by side and take the one you want, or none of them. Using the site costs you nothing.
Can the kitchen be moved to another room?
Usually yes, and the cost is decided by drainage rather than by distance. Waste needs a fall to a stack, so the question is where the stack is and what is between it and the new position. On a ground floor with a solid slab that can mean lifting the floor; on a suspended floor it is often straightforward.
Does the electrical installation have to be replaced?
Often the kitchen circuits do, even where the rest of the property is fine. Modern appliances draw more than the installation in an older Mallorca house was built for, and the kitchen is where that shows up first. A company pricing the work says what it found rather than assuming.
Who supplies the units?
Either the building company arranges it or you buy them separately and they are fitted. Both are normal. What matters is that the units are measured against the room after the first fix, because a kitchen ordered from a drawing and fitted into a real room is where the expensive surprises happen.
Can I use the kitchen while the work happens?
Not during the strip out and the first fix. Most people set up something temporary elsewhere in the property for that period, and the honest thing to ask a company for is not whether it is possible but how many weeks it will be.
Is a kitchen renovation worth doing on its own?
It can be, and it is worth asking whether anything else in the property is due at the same time. Wiring, plumbing and floors are all cheaper touched once. If the answer is that nothing else is due, a kitchen on its own is a normal job.
Get comparable kitchen quotes
Describe the kitchen once and let several companies price it against the same brief.