

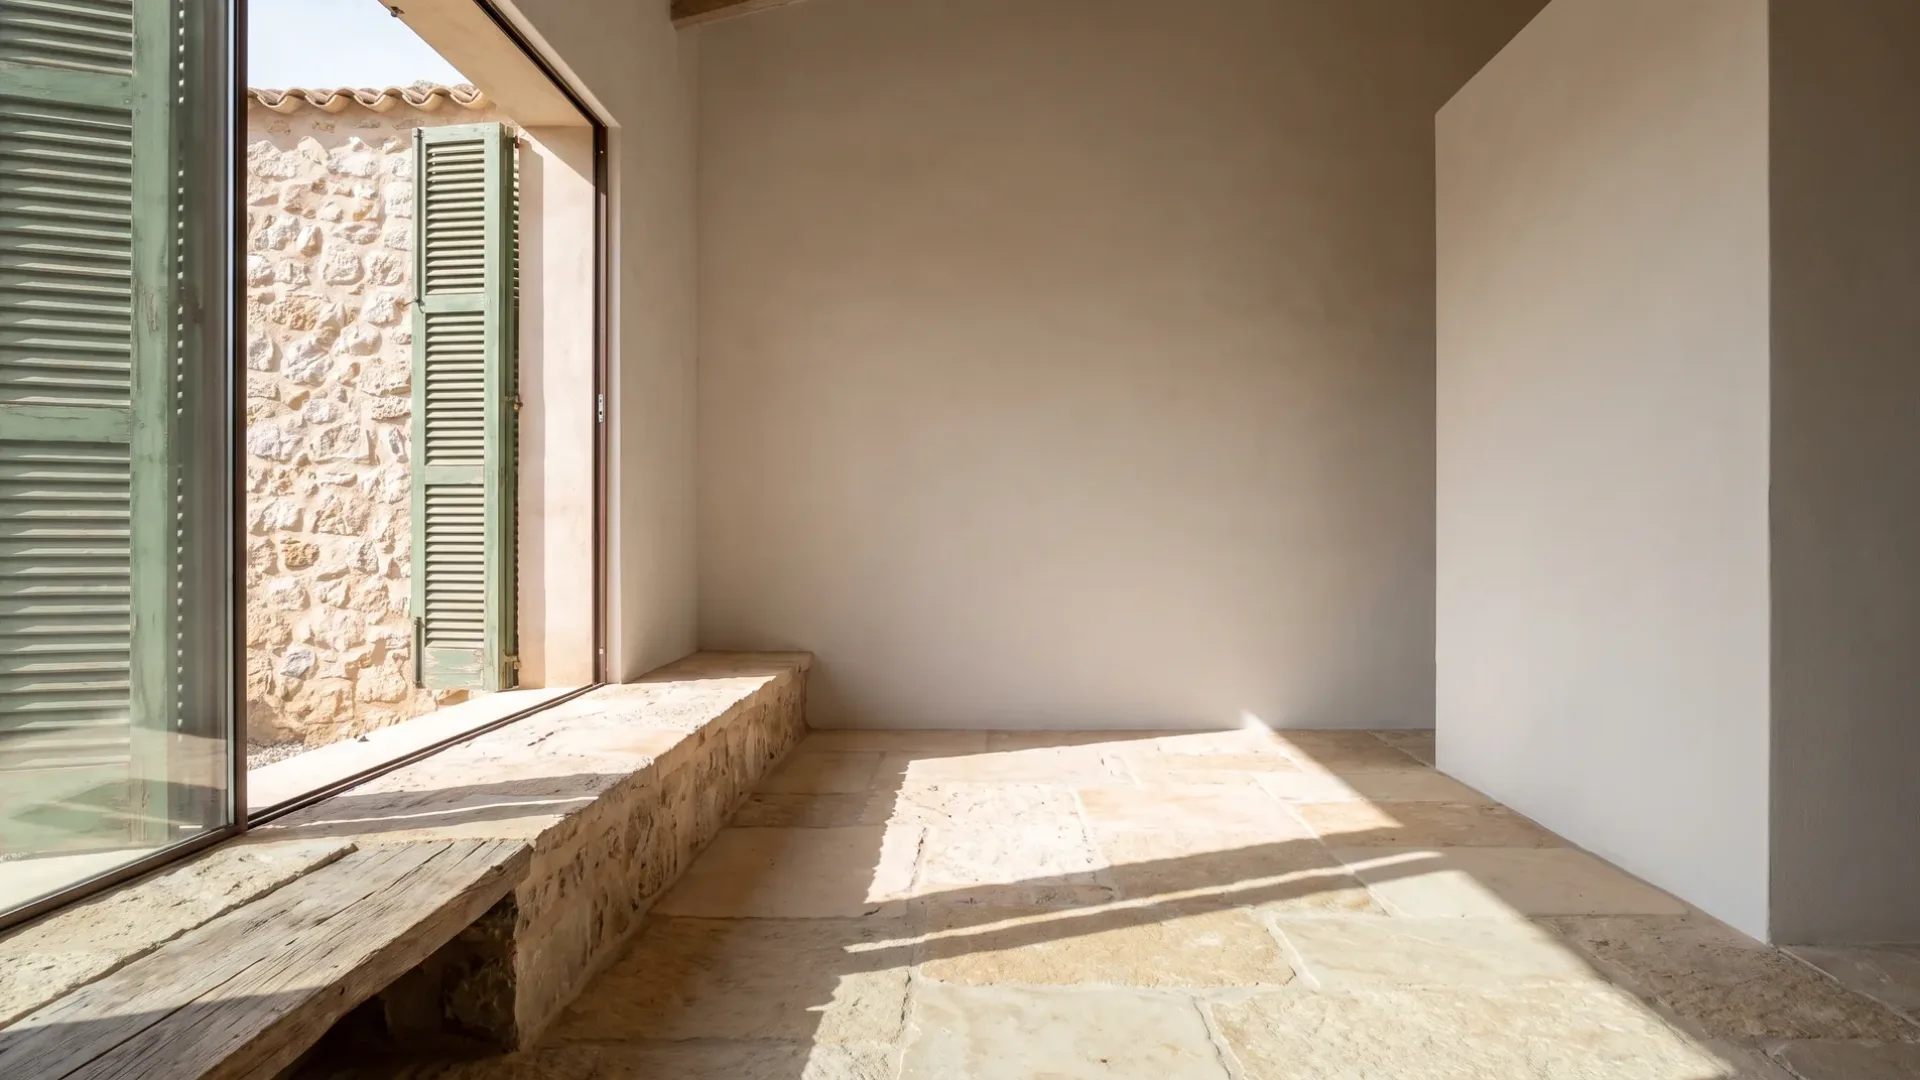
Contemporary Renovation in Mallorca
Contemporary detailing looks simple and is the most demanding thing on this list to build. Every element that has been removed from a traditional junction was also doing a job, and most of that job was hiding the fact that buildings are not accurate.
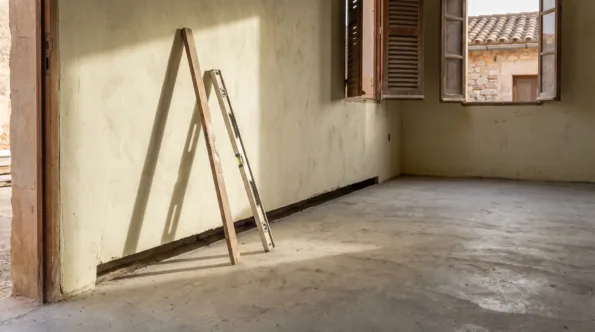
Traditional detail forgives, contemporary detail reports
A skirting board exists to cover the join between a wall that is not straight and a floor that is not level, and it will happily absorb five millimetres of disagreement without anybody noticing. Replace it with a shadow gap and the same junction has to be true to about one or two, because now the gap itself is the line your eye follows along the whole room.
That is the entire economics of this style. Architrave, cornice, deep reveals, tiled upstands and generous grout joints are all tolerance, and contemporary work removes them one by one. What replaces them is accuracy, which means more setting out, slower trades, more of the work done by the people who are good at it, and considerably less that can be corrected at the end.
None of that makes it a bad choice. It makes it a choice to commit to early, because contemporary detailing designed in from the start is a normal building job, and contemporary detailing asked for after the walls are up is a series of expensive corrections.
What the language is made of
- Flush junctions, shadow gaps and no visible trim
- Large glazed openings with slim or hidden frames
- Doors set floor to ceiling, or as close as the structure allows
- Services concealed, which means planned before the walls close
- Lighting integrated into the fabric rather than fixed to it
- Continuous floor finishes running through and outside
- Level thresholds between inside and terrace
- Handleless joinery, and cabinetry treated as architecture
- Restrained material palette, used in large uninterrupted areas
- Rooms defined by openings and level rather than by doors
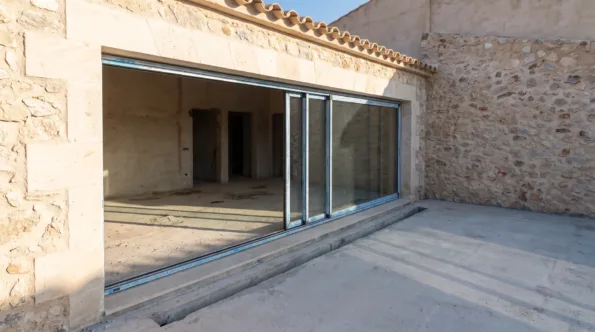
Where the money actually goes
Rarely on the materials. Plaster, plasterboard and paint cost what they cost; a flush wall costs more because of how long it takes to get flat and who has to do it. The same is true of the level threshold, which is a waterproofing and drainage detail long before it is an aesthetic one, and which on this island has to survive a summer of sun and a winter of horizontal rain.
Glazing is the other big line, and it is worth separating the two things it buys. A slim frame is cost, and the glass specification is comfort. A large west-facing opening with the wrong glass will make a room unusable in July whatever the frame looks like, so the shading and the specification belong in the same conversation as the size.
One more that surprises people: concealment needs somewhere to conceal into. Services, ventilation, blind boxes and lighting all take volume, and in a renovation that volume comes out of the room. It is worth seeing the ceiling heights and the wall build-ups on a drawing before agreeing to a fully concealed scheme.
Where the work happens
Complete refurbishment
Structural work
How your request reaches a company
Mallorca Renovation is a comparison service. A request for a contemporary renovation goes to the renovation and building companies on our list; they quote the work and carry it out, and any agreement is between you and the company you pick.
-
01
Describe the job
Tell us the property, roughly what you want and where it is. Photographs and a rough plan help, though neither is required.
-
02
We match it
The request goes to companies that work in your area and take on this kind of job at this size.
-
03
They quote you
Each company contacts you directly with its own price, timing and approach. We do not set any of it.
-
04
You compare and choose
Put the quotes side by side and take the one you want, or none of them. Using the site costs you nothing.
Why is this more expensive than a traditional finish?
Because the details that used to absorb inaccuracy have been removed, so the building has to be built more accurately. It is labour and setting out rather than materials, which is why the quotes vary more between companies on this style than on almost any other.
Can it be applied to an old building?
Yes, and it needs deliberate transitions where the new work meets the old fabric. Running a shadow gap along a wall that is four hundred years old and not straight anywhere is where these projects come unstuck. Mediterranean modern is that problem specifically.
Are level thresholds a problem in this climate?
They are a detail rather than a problem, and they have to be done properly. The drainage, the falls and the waterproofing under a flush threshold matter more here than the visible line does, and it is fair to ask a company to explain how it builds one before agreeing to it.
How early does this have to be decided?
Before first fix, and preferably before the drawings are finished. Concealment, flush junctions and integrated lighting are all decisions about what happens inside the walls, and they are cheap on paper and expensive once anything is closed up.