

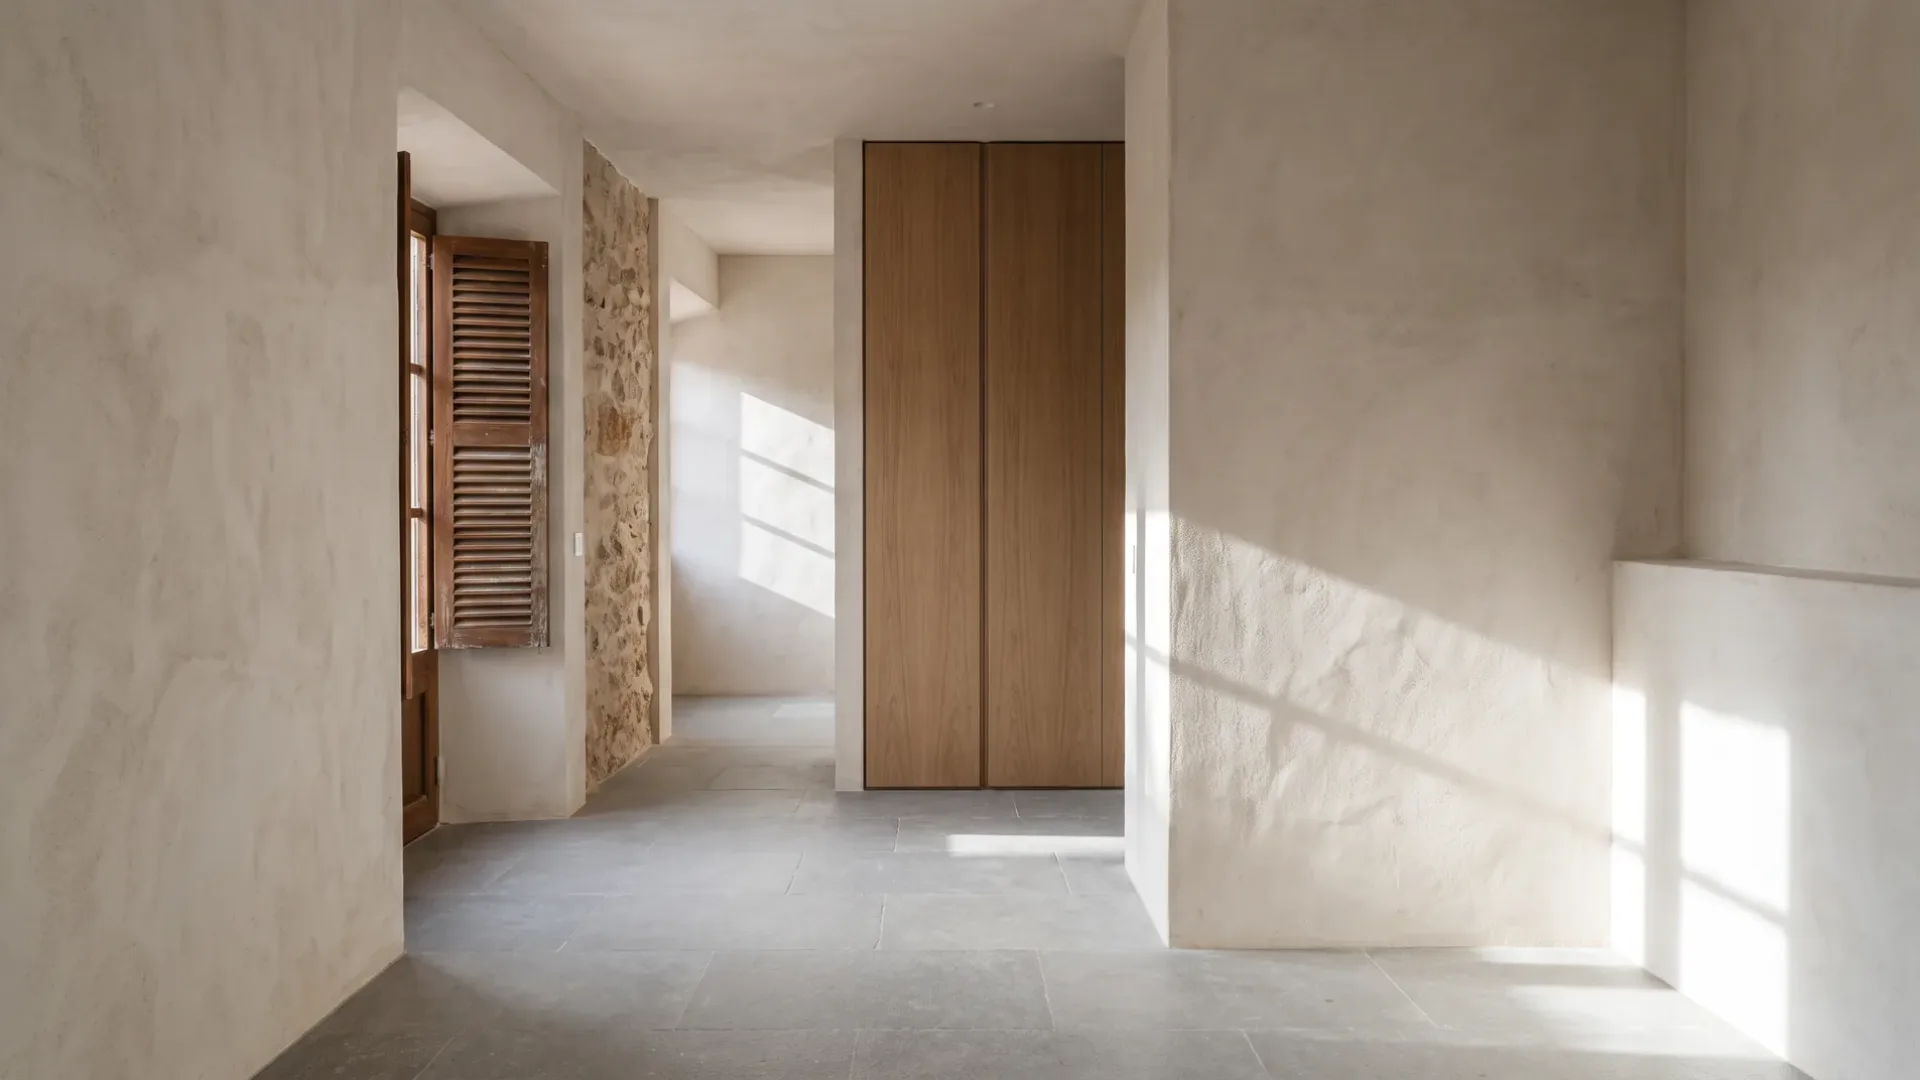
Minimalist Renovation in Mallorca
Nothing is actually removed in a minimalist interior. The books, the coats, the boiler, the cables and the cleaning things all still exist; they have simply been moved somewhere you cannot see. That relocation is the work, and it is paid for in space.
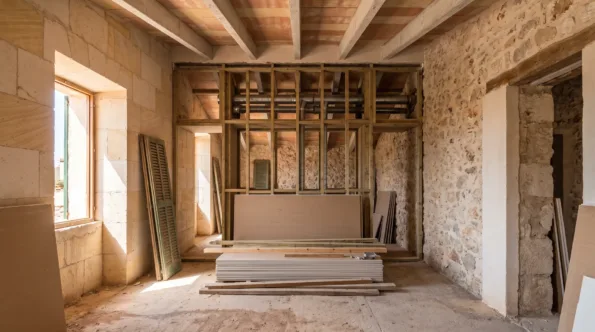
An empty room is a full wall
Every object that is not on show is behind something, and that something takes depth. A wall of concealed storage is between six hundred and seven hundred millimetres deep by the time it is useful, and it is taken off the room rather than added to the house. Do that on two walls of a modest bedroom and the bedroom is noticeably smaller than the one you started with.
The same applies to everything mechanical. Ducts, ventilation, blind boxes, distribution boards and the plant for cooling all have to sit inside the build-up once nothing is allowed to be visible, and in a renovation that volume is subtracted from ceiling heights and room widths that already exist. It is why minimalist schemes work so easily in new buildings and take real planning in old ones.
None of this is an argument against it. It is an argument for seeing it drawn, with the wall thicknesses and ceiling heights shown, before agreeing to it. The room in the photograph was designed around its storage; the room you have was not.
What the discipline actually requires
- Storage volume counted honestly, room by room, before anything is drawn
- Joinery treated as construction rather than as furniture
- A single continuous floor finish, which shows every level error
- Walls flat enough to survive raking light across them
- Services, ducts and plant given somewhere to live
- Lighting integrated, and switching reduced to very few points
- Handleless everything, which needs push catches or finger pulls that work
- One material palette, in few colours, held across every room
- Skirtings, architraves and cornices removed, and the tolerance with them
- A decision about what stays out permanently, made by whoever lives there
The part that is not the building
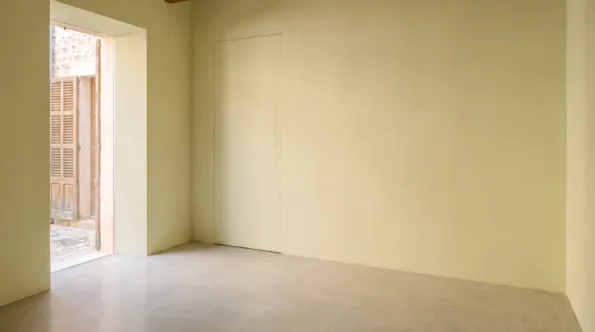
A minimalist interior is a running commitment rather than a finished state. The look depends on nothing being on the surfaces, and surfaces attract objects, so the scheme only survives if the storage is genuinely convenient and genuinely large enough. Storage that is slightly too small or slightly too awkward is the reason most of these rooms fill up within a year.
That is worth being honest about at the design stage rather than afterwards. A house used by one person who likes empty rooms and a house used by a family in August are different briefs, and the second needs considerably more concealed volume to look the same on any given day.
It also changes what the finish should be. Very flat, very matt surfaces show fingerprints and scuffs, and a bright white minimalist scheme in a house that is let seasonally will need repainting far more often than a warmer, slightly textured one that looks almost identical.
Where the work happens
Complete refurbishment
Apartment renovation
Villa renovation
How your request reaches a company
Mallorca Renovation is a comparison service. A request for a minimalist renovation goes to the renovation and building companies on our list; they quote the work and carry it out, and any agreement is between you and the company you pick.
-
01
Describe the job
Tell us the property, roughly what you want and where it is. Photographs and a rough plan help, though neither is required.
-
02
We match it
The request goes to companies that work in your area and take on this kind of job at this size.
-
03
They quote you
Each company contacts you directly with its own price, timing and approach. We do not set any of it.
-
04
You compare and choose
Put the quotes side by side and take the one you want, or none of them. Using the site costs you nothing.
Is minimalist cheaper, since there is less of it?
No, and it is usually the other way round. There are fewer elements and each one is more demanding: flatter walls, better joinery, concealed services and no trim to hide anything. The saving on visible material is much smaller than the cost of the accuracy that replaces it.
How much storage is enough?
More than the drawing suggests, and it is worth measuring rather than estimating. Counting what you actually own, in metres of shelf and rail, is a dull afternoon that prevents the most common failure of this style.
Does it work in an older property?
It can, and the thick irregular walls are both the problem and the opportunity: they are hard to line flat, and they are deep enough to build into. What rarely works is applying it uniformly. Most successful versions keep the old fabric frankly visible somewhere and go minimal in the rooms that suit it.
What is the difference from contemporary?
Overlap in appearance, different subject. Contemporary is about the precision of the junctions you build. This is about the consequences of the things you decide not to show, most of which are spatial rather than visual.