

Renovation in Andratx
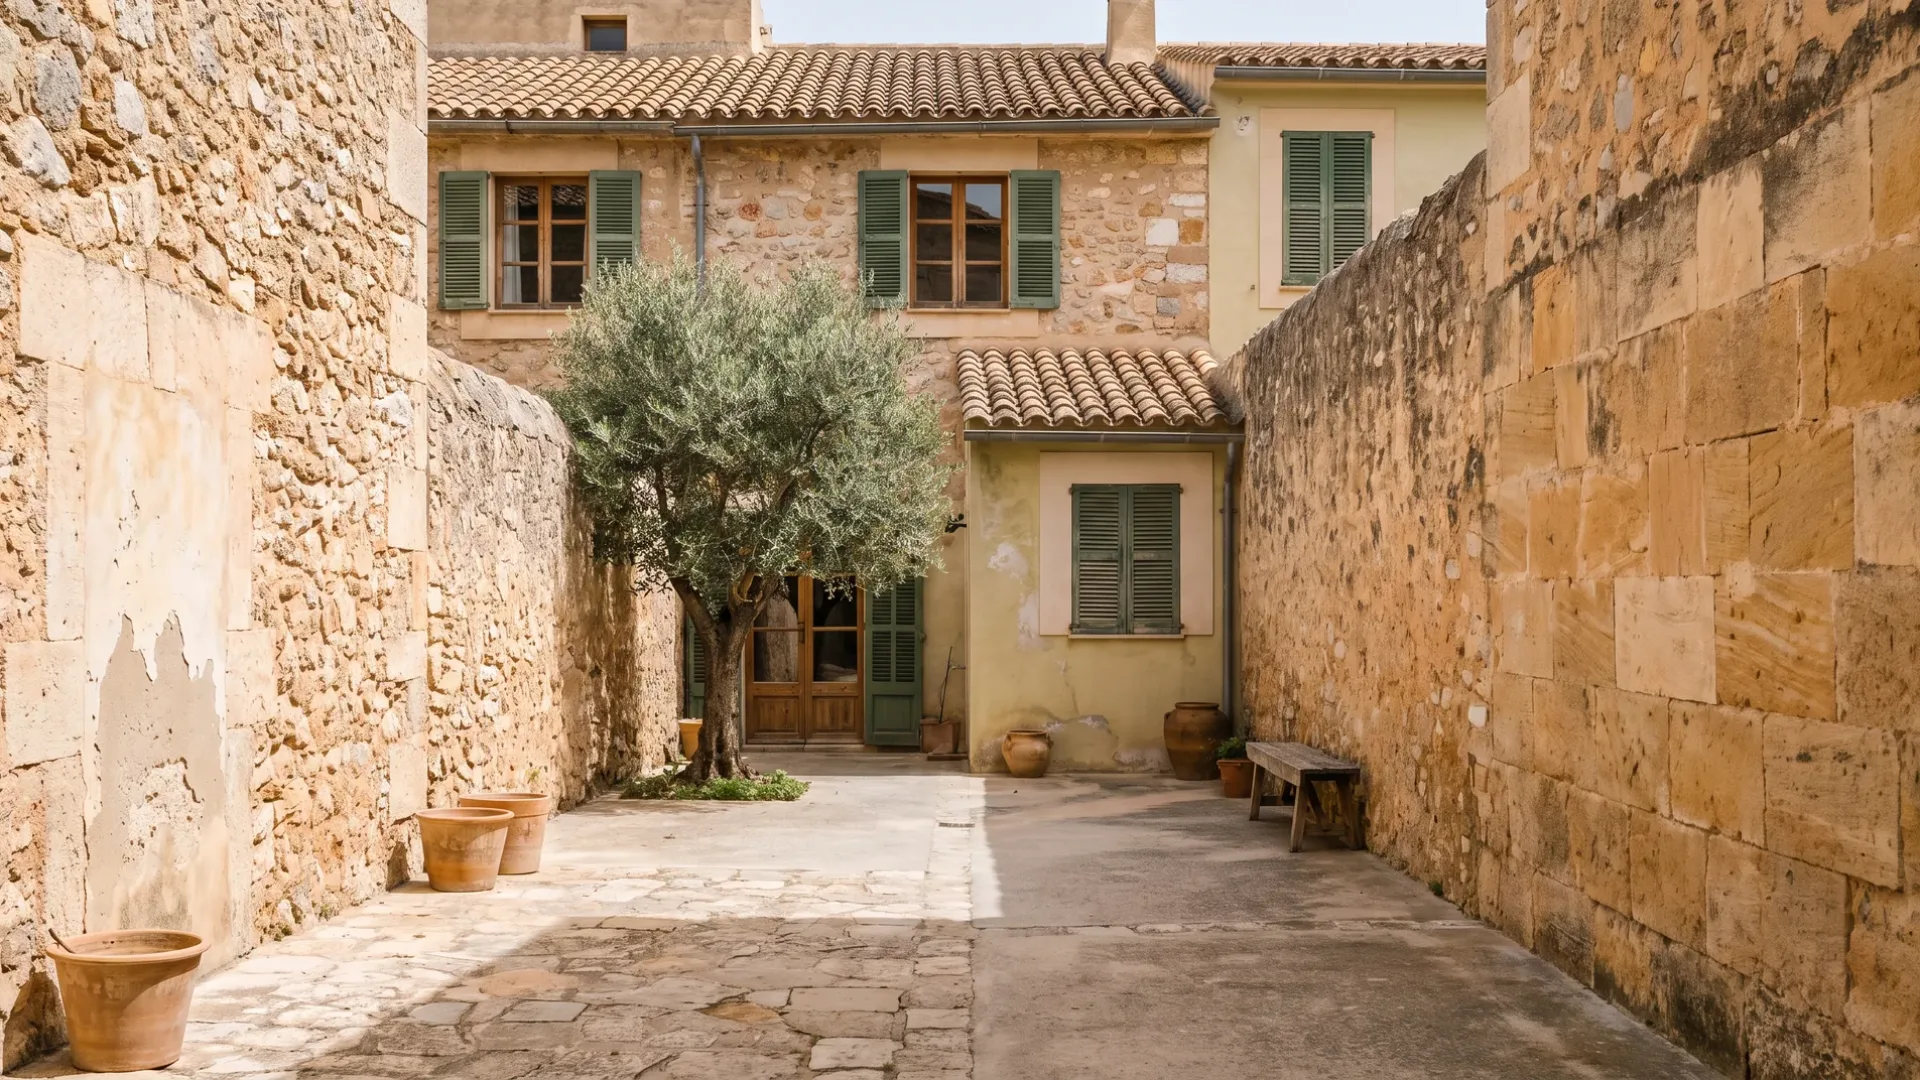
The old town is built in long narrow lots running back from the street, most with something open behind them. That shape is the constraint and it is also the opportunity: almost every good project here happens at the back of the plot rather than the front.
The front is fixed, the back is not
What faces the street is generally the part with the least freedom: a narrow frontage, windows in established positions, and an elevation that belongs to the row as much as to the house. Very little of what an owner wants to change is achievable there, and it is worth accepting that early rather than designing against it.
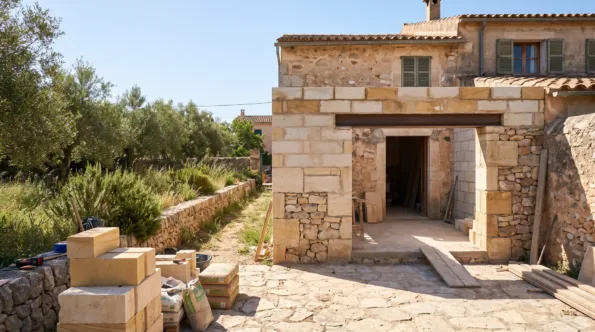
The depth is where the room is. These plots run back a long way, and the courtyard, patio or garden behind is where light gets into the middle of the house, where a single-storey addition can go, and where a kitchen or a living space can open outward in a way the street elevation never allows.
It also solves the problem these houses all share, which is the dark middle. A long narrow plan lit from two ends leaves the centre gloomy, and the usual answers all work from the back: a light well, a glazed link to the courtyard, a rooflight over a stair, or simply a larger opening in the rear wall where nobody is looking.
What the plot shape makes possible
- A single-storey addition at the rear, into the depth of the plot
- Larger openings in a back elevation nobody sees from the street
- A courtyard or patio brought into use as an outdoor room
- A light well or rooflight to reach the middle of the plan
- A stair relocated to free the centre of the house
- Access to the rear, where the plot backs onto anything at all
- Roof terrace above a rear addition, on a house with no garden
- Party walls on both sides, which fix the width permanently
- A street elevation that is usually not yours to redesign
- Storage and plant put where the frontage has no room for it
Most asked for in the old town
How your request reaches a company
Mallorca Renovation is a comparison service. A request for a town house renovation goes to the renovation and building companies on our list; they quote the work and carry it out, and any agreement is between you and the company you pick.
-
01
Describe the job
Tell us the property, roughly what you want and where it is. Photographs and a rough plan help, though neither is required.
-
02
We match it
The request goes to companies that work in your area and take on this kind of job at this size.
-
03
They quote you
Each company contacts you directly with its own price, timing and approach. We do not set any of it.
-
04
You compare and choose
Put the quotes side by side and take the one you want, or none of them. Using the site costs you nothing.
How do I get light into the middle of the house?
From above or from behind, since the sides are party walls. A rooflight over the stair, a light well, or a fully glazed rear opening are the three that work, and which suits depends on where the structure allows an opening.
Can I build at the back of the plot?
Often something, and how much is a question about your plot rather than about the street. It is established before anything is designed, because on a long narrow lot the answer sets the whole project.
How does material get to the back of the house?
Usually straight through it, which is slow and needs the route protected, or over a wall from a neighbouring space if one is available. It is worth mentioning when asking for a price, because it is a real part of the time.
Get quotes for a town house project
Describe the house and what is behind it, and let several companies price the same scope.