

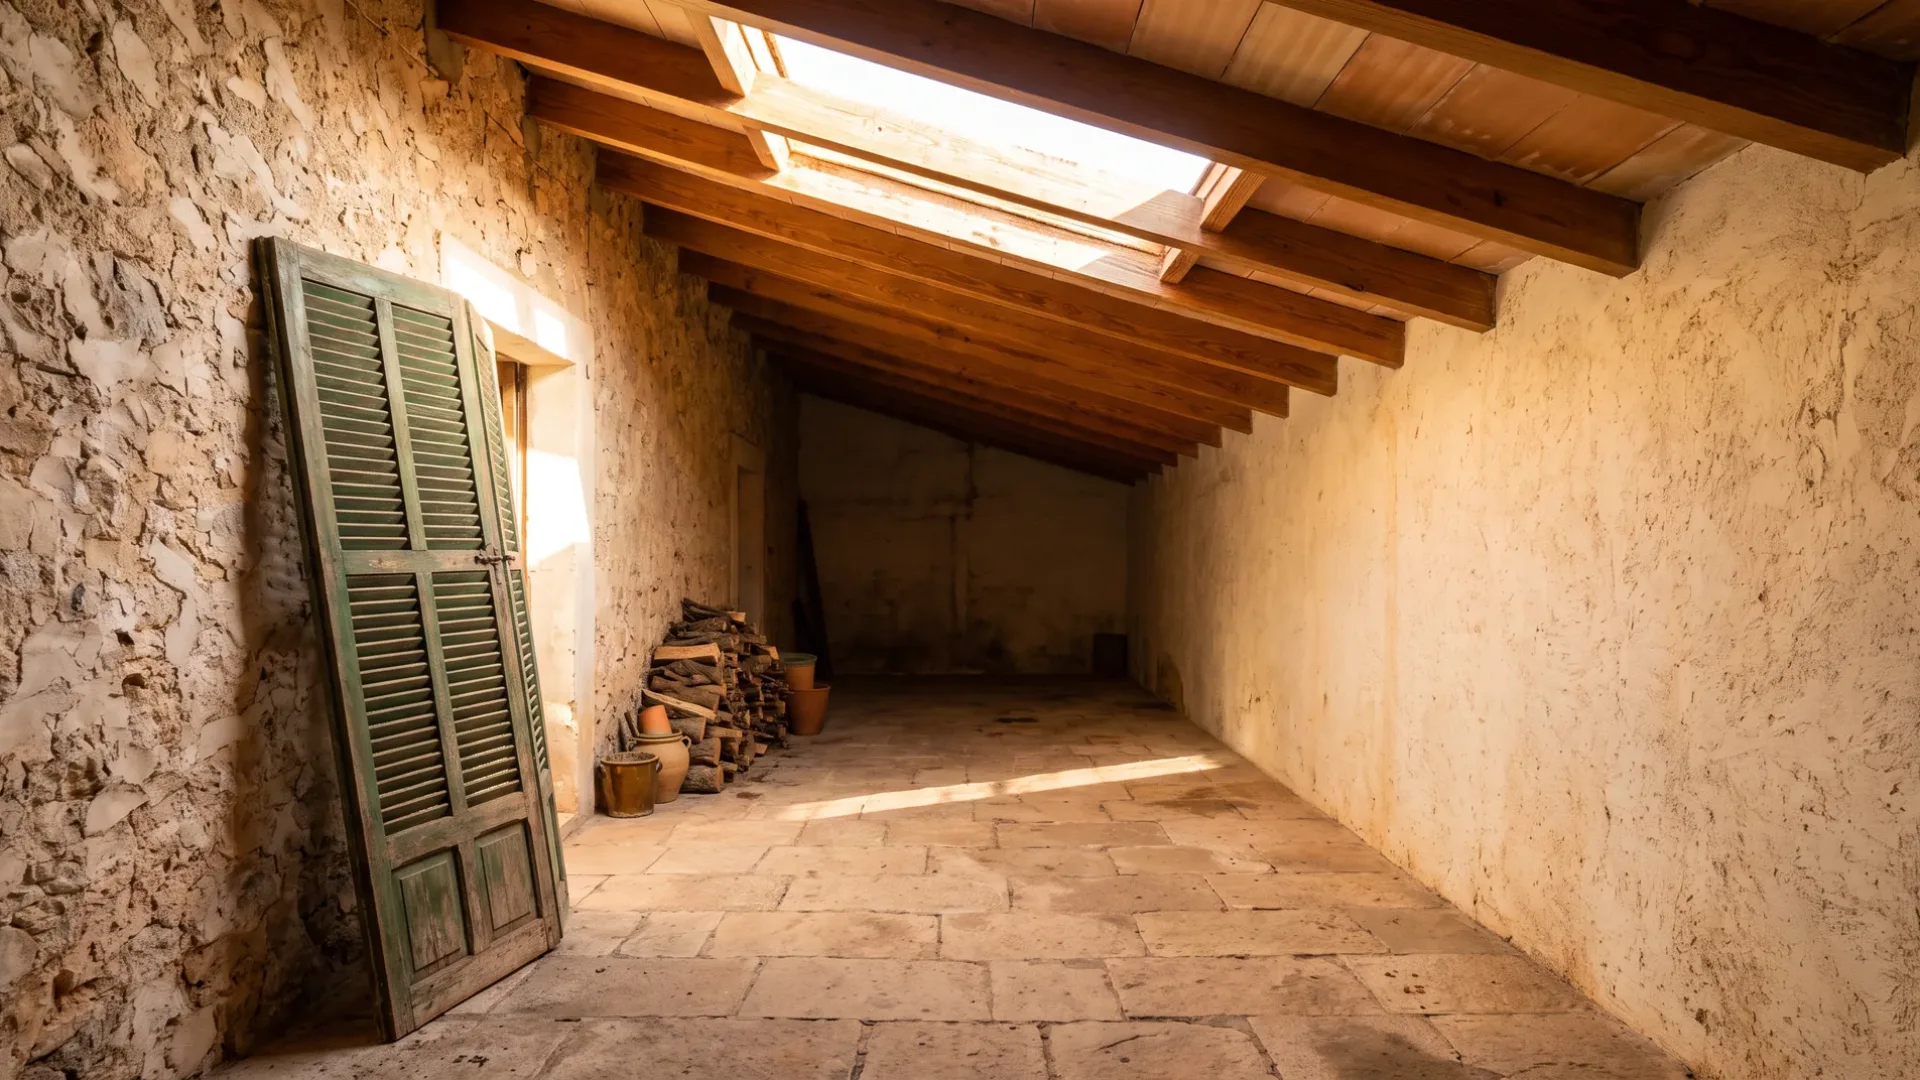
Renovation in Muro
The village houses here go back a long way from a narrow front, and the rooms in the middle have no outside wall at all. Almost every good renovation of one is a solution to that single problem.
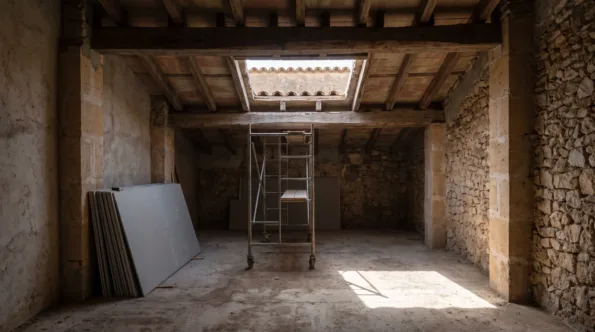
Everything depends on reaching the middle
A deep plan gives you generous floor area on a small frontage, which is why these houses were built this way. What it costs is the centre: rooms with no window, no daylight and no cross-ventilation, which in practice end up as corridors, stores or bathrooms whatever the owner intended.
There are only a few ways to fix it and all of them come from above or behind. A rooflight or lantern where the plan is deepest, an internal courtyard or light well cut through, a glazed link at the back, or a stairwell opened up so light falls down it. Which is possible depends on what is carrying the floors, so the structure decides the design here more than taste does.
The other half is air. A deep house with openings at one end only does not ventilate, and on this island that matters in summer. Anything that brings light into the middle usually brings air with it, which is why solving one problem tends to solve both and why doing it properly once beats doing it partly twice.
The usual ways of opening a deep house up
- A rooflight or lantern above the deepest part of the plan
- An internal light well cut down through the floors
- Opening the stairwell so daylight falls through it
- A glazed link or larger opening at the rear
- Removing internal walls where the structure allows it
- Borrowed light between rooms, through glazed panels or openings
- Cross-ventilation between the front and the back of the house
- Rearranging so that the windowless rooms are the ones that can be
- Pale finishes in the centre, which help and are not the answer
- What the floors above are carrying, which decides all of the above
Most asked for in the village
How your request reaches a company
Mallorca Renovation is a comparison service. A request for a village house renovation goes to the renovation and building companies on our list; they quote the work and carry it out, and any agreement is between you and the company you pick.
-
01
Describe the job
Tell us the property, roughly what you want and where it is. Photographs and a rough plan help, though neither is required.
-
02
We match it
The request goes to companies that work in your area and take on this kind of job at this size.
-
03
They quote you
Each company contacts you directly with its own price, timing and approach. We do not set any of it.
-
04
You compare and choose
Put the quotes side by side and take the one you want, or none of them. Using the site costs you nothing.
Can a light well be cut through an old house?
Often, and it is structural work rather than a finish. Every floor it passes through has to be opened and supported, so it is priced against what is carrying those floors, which is established by looking rather than from a plan.
Is a rooflight enough on its own?
It transforms the top floor and does much less further down. Where the dark rooms are on the ground floor, light has to come through the building rather than land on the roof, which usually means a well or an opened stair.
Should internal walls just be removed?
Where they are not carrying anything, it is the cheapest improvement available. Where they are, it becomes a structural job with a different price, and in a house of this age which is which is not reliably visible.
Get quotes for a deep village house
Describe the house and where the dark rooms are, and let several companies price the same scope.