

Renovation in Artà and Cala Ratjada
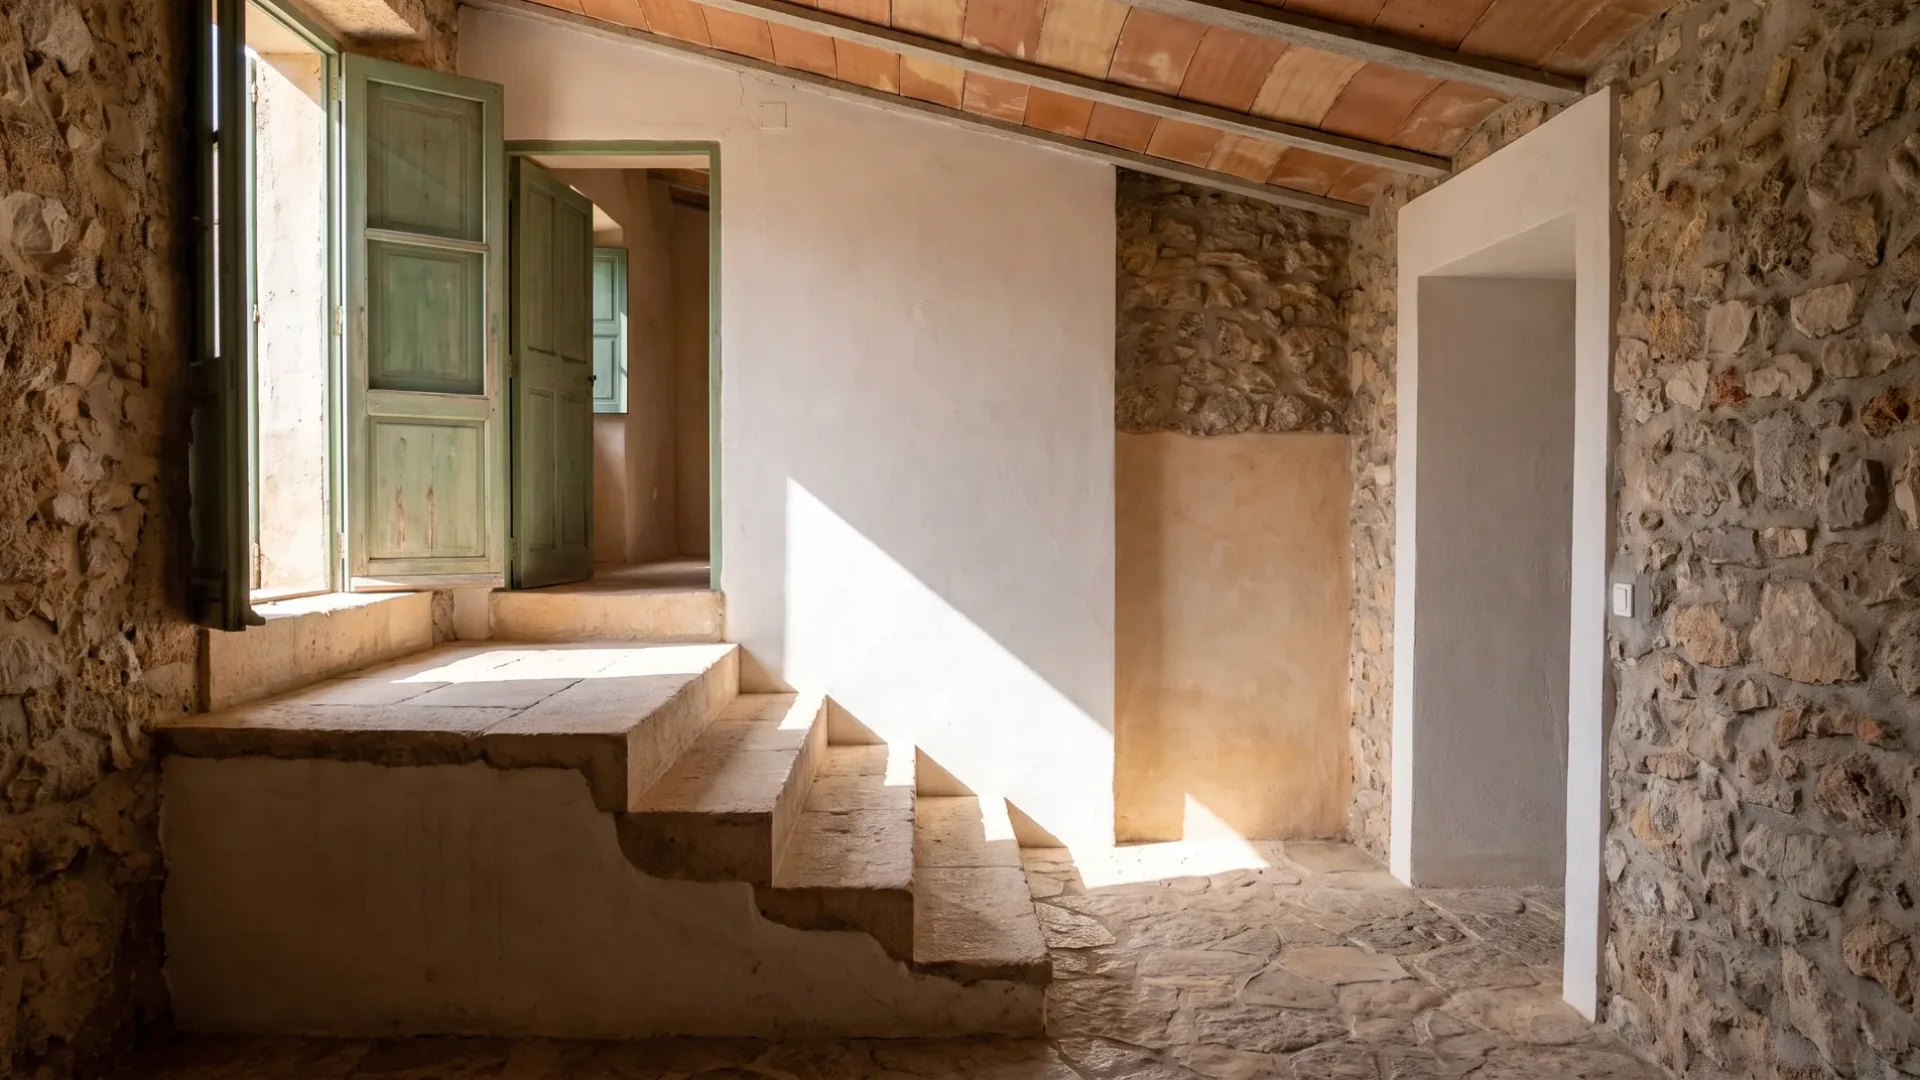
The old town climbs a hill, and the houses climb with it. Inside, that means floors at half levels, a back door higher than the front one, and a plan that steps rather than stacks.
A house built into a slope works in steps
When a building follows a hill, its floors follow it too. Rooms sit at half levels, short flights of three or four steps connect spaces that are notionally on the same storey, and the ground meets the building at a different height on each side. It is why these houses feel interesting and why they are awkward to alter.
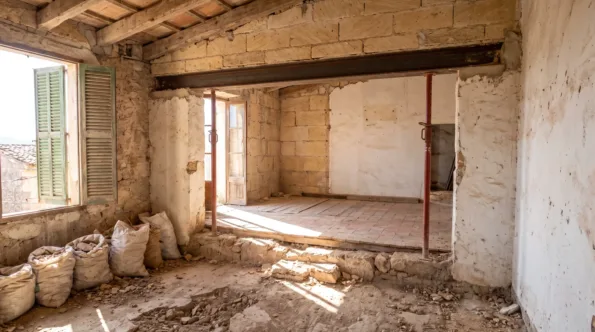
The awkwardness is mostly structural. A floor that changes level changes how it is supported, and the walls between stepped areas are frequently doing more than they appear to. Opening two rooms into each other when their floors are eight hundred millimetres apart is a different job from opening two rooms on one level, and it is priced differently.
It is also where the opportunity is. A back door at first-floor level is a way to reach a terrace or a garden that other houses cannot offer, and a stepped section often takes a roof terrace or a mezzanine far more easily than a flat one would. Working with the steps beats flattening them, which is almost always the expensive option.
What stepped levels change
- Floors at half levels, and what supports them where they change
- Short flights connecting rooms on the same nominal storey
- A rear entrance at a different height from the front one
- Retaining behind the parts of the house cut into the slope
- Damp where a wall is below ground on one side and not the other
- Opening rooms into each other across a level change
- Roof terraces, which a stepped section often takes easily
- Accessibility, which is genuinely harder in a house like this
- Services routed through a building with no straight vertical run
- Outdoor space reached from an upper floor rather than the ground
Most asked for in the old town
Nearby areas
Manacor
Felanitx and Portocolom
How your request reaches a company
Mallorca Renovation is a comparison service. A request for a renovation in a hill town goes to the renovation and building companies on our list; they quote the work and carry it out, and any agreement is between you and the company you pick.
-
01
Describe the job
Tell us the property, roughly what you want and where it is. Photographs and a rough plan help, though neither is required.
-
02
We match it
The request goes to companies that work in your area and take on this kind of job at this size.
-
03
They quote you
Each company contacts you directly with its own price, timing and approach. We do not set any of it.
-
04
You compare and choose
Put the quotes side by side and take the one you want, or none of them. Using the site costs you nothing.
Can the levels be flattened out?
Sometimes, and it is usually the most expensive way to improve one of these houses. Where the steps follow the ground, removing them means structural work, new support and often losing head height somewhere. Designing with them is normally better value.
Why is one wall damp only at the bottom?
Frequently because it is below ground on the outside and above it inside, so it is retaining as well as enclosing. That is a different repair from ordinary rising damp and it is worth identifying before anything is replastered.
Is a roof terrace realistic?
Often more so than on a flat house, because a stepped section frequently offers a roof at a usable level already. What decides it is the structure below and the access, both of which are straightforward to check early.
Get quotes for a house that steps
Describe the property and how the levels work, and let several companies price the same scope.